View 22+
167 

m2
4

2

1

1

43E Juniper Road, Sunnynook
Asking Price $899,000
PRICED TO SELL - ACT NOW!
Property for Sale!
Introducing the first townhouse to come to market in this quality new development.
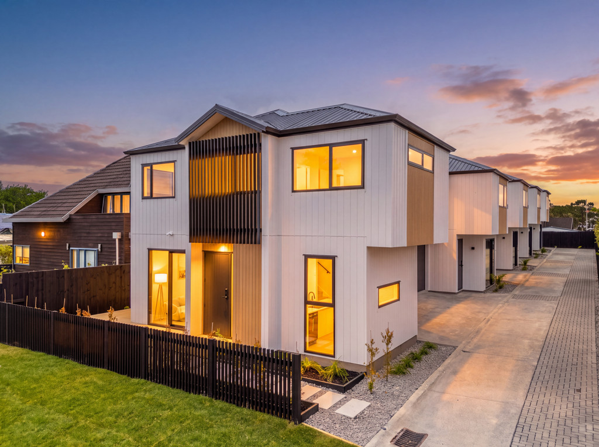
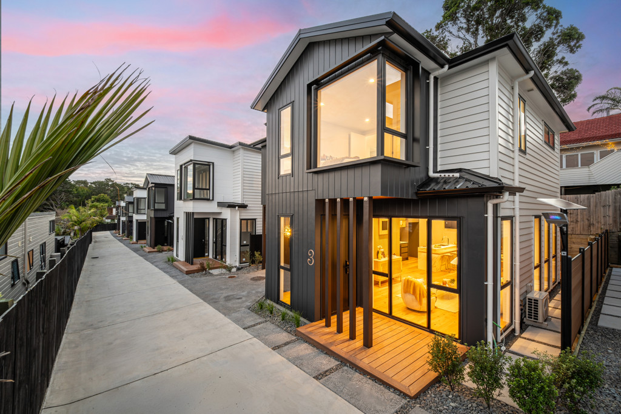
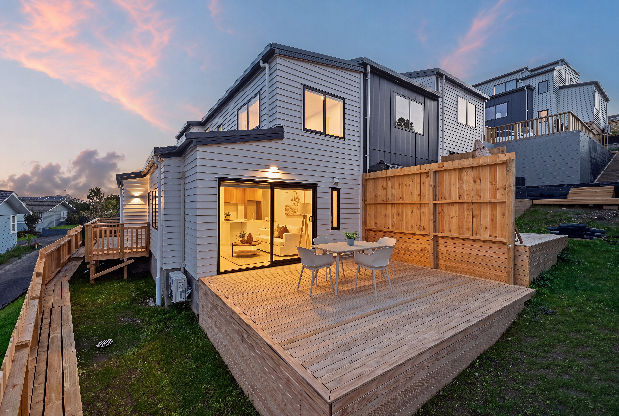
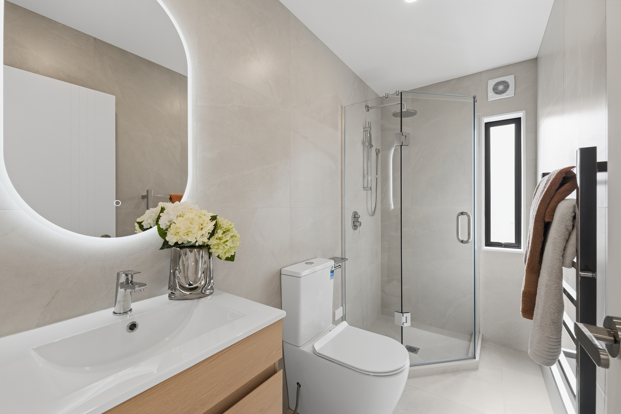
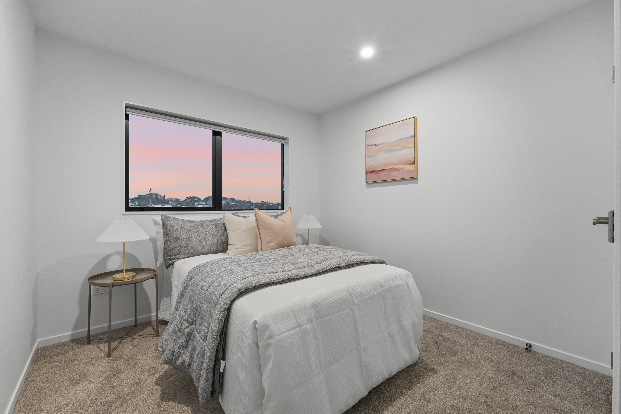
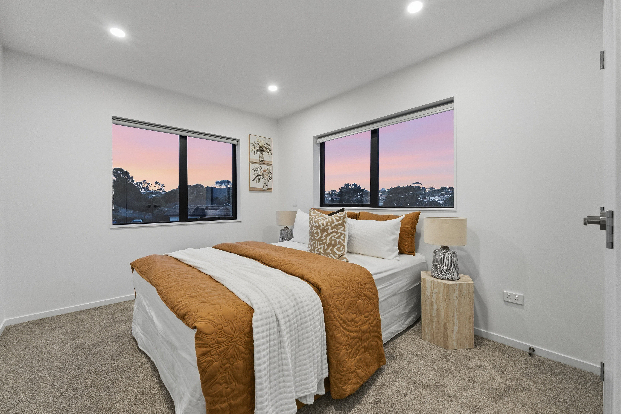
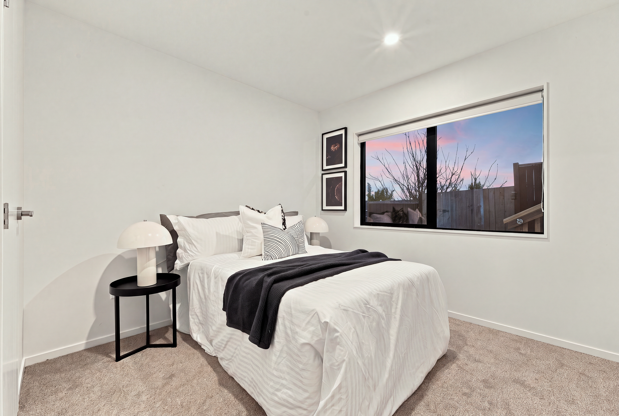
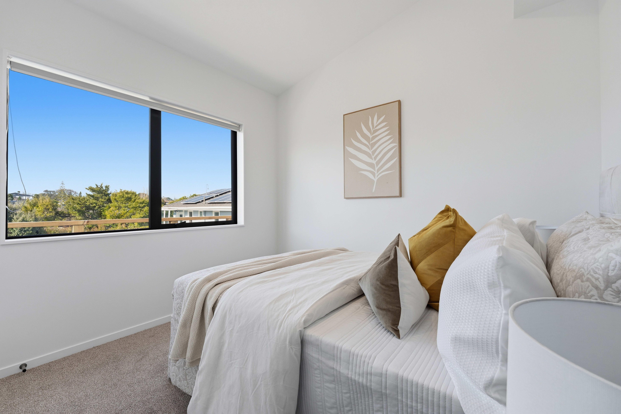
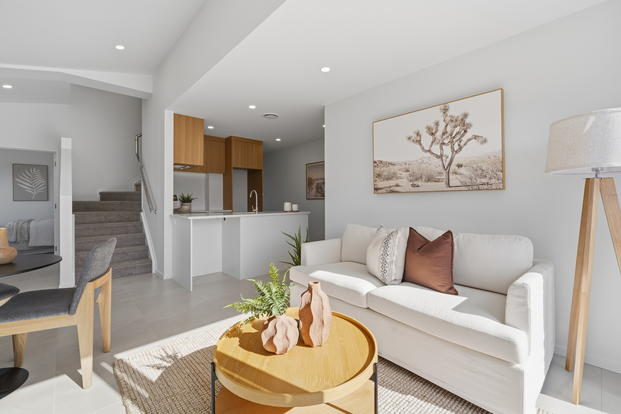
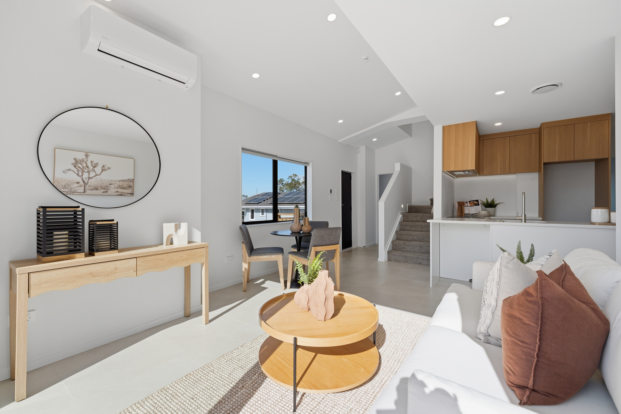
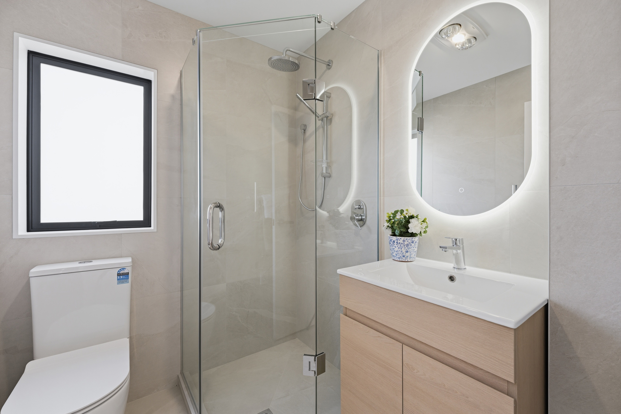
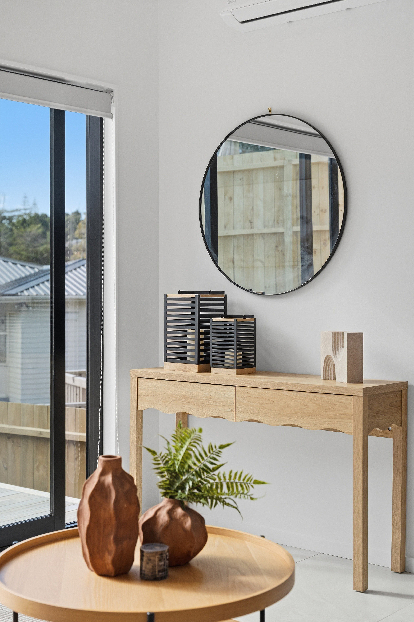
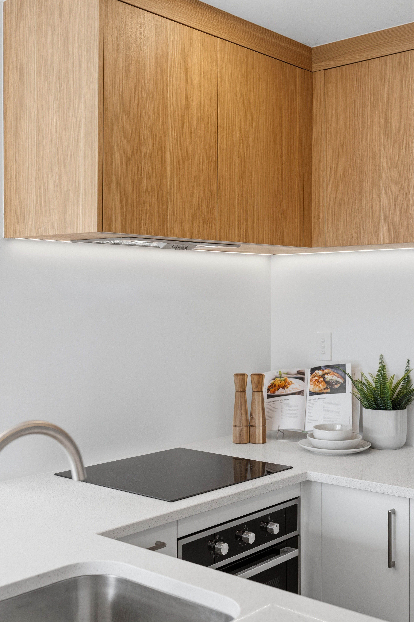
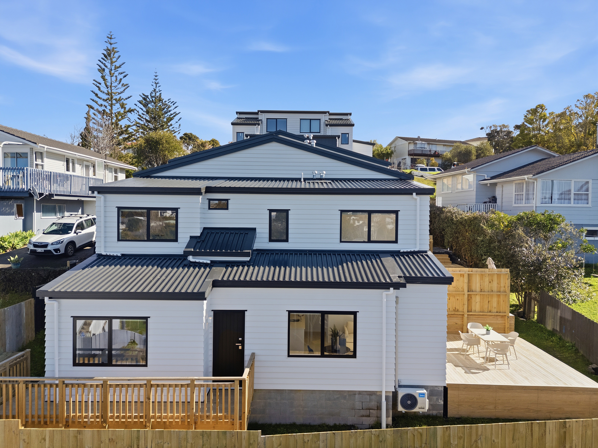
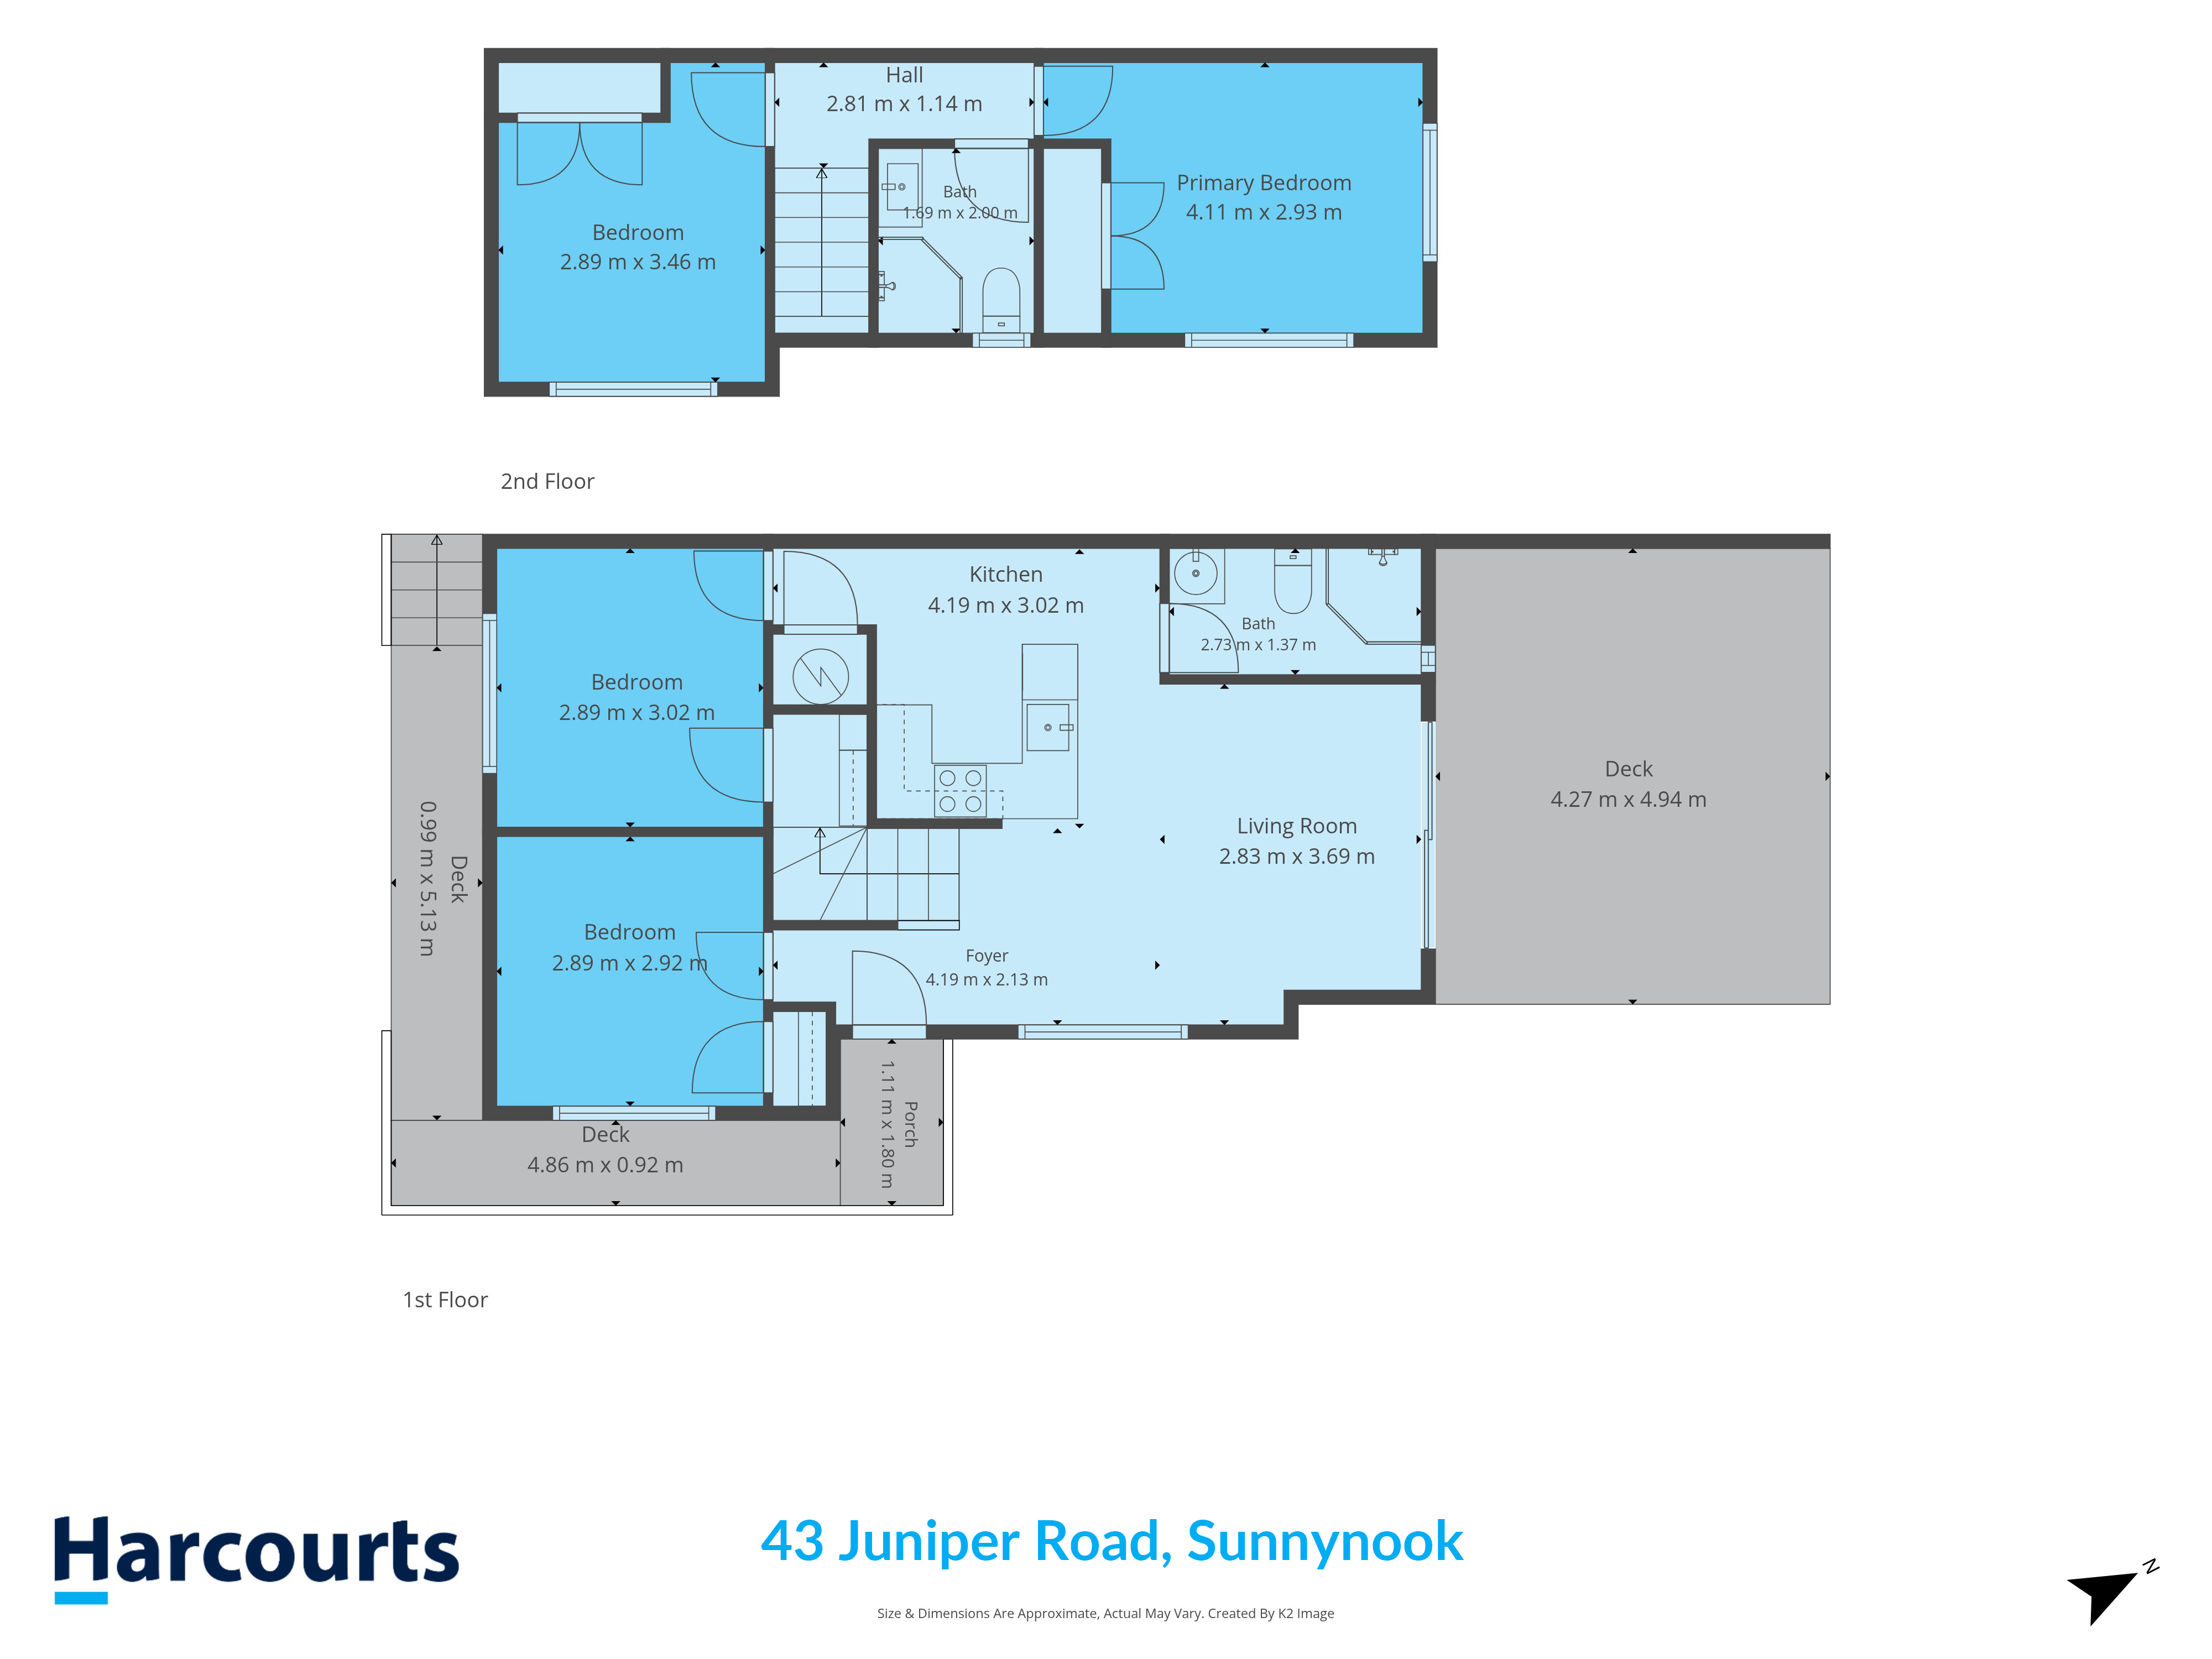
Privately tucked away at the far end of the development, this brand-new four-bedroom, two-bathroom townhouse offers the perfect blend of modern living, generous outdoor space, and an unbeatable location.
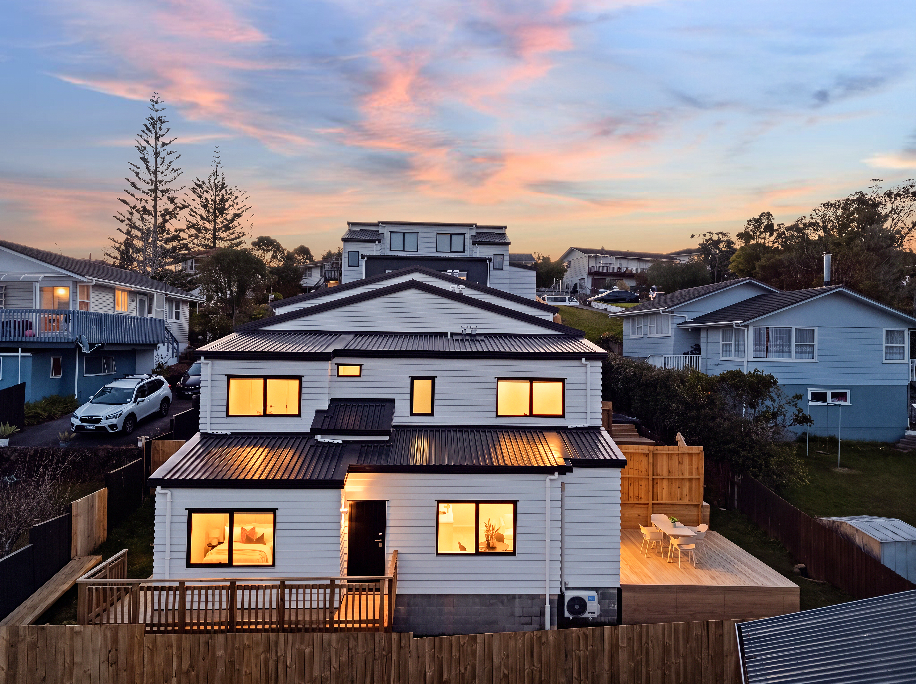
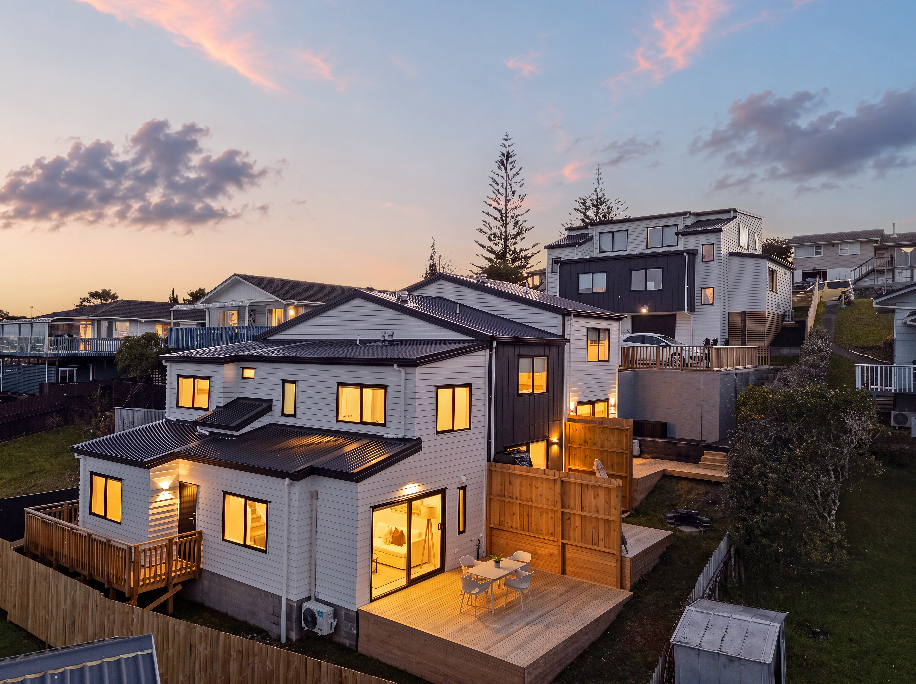
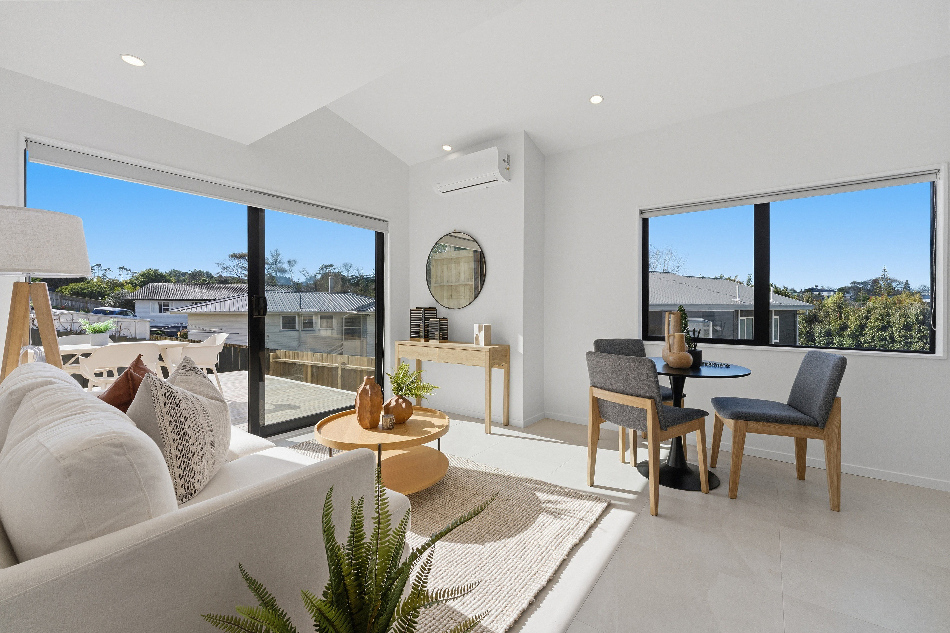
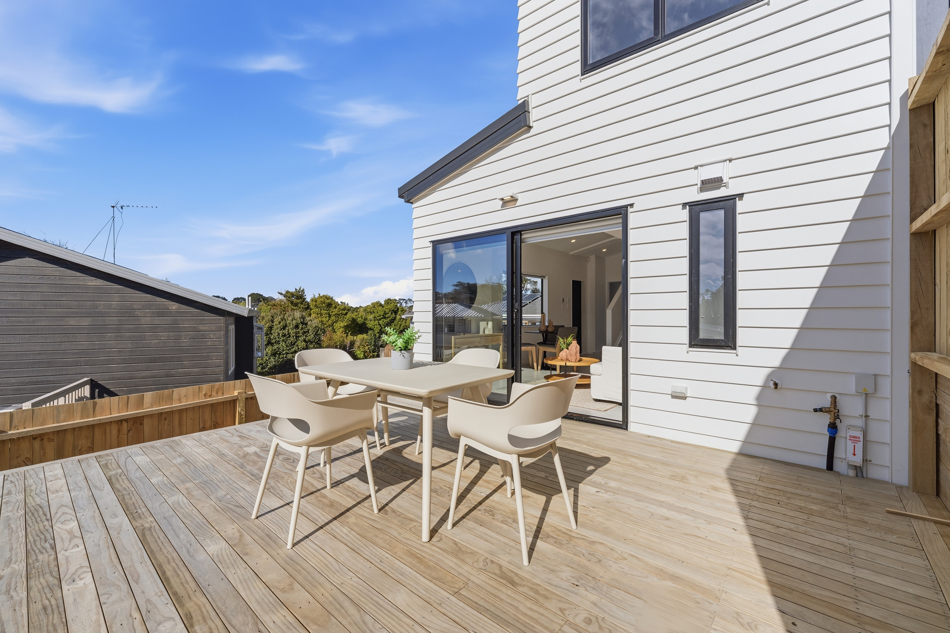
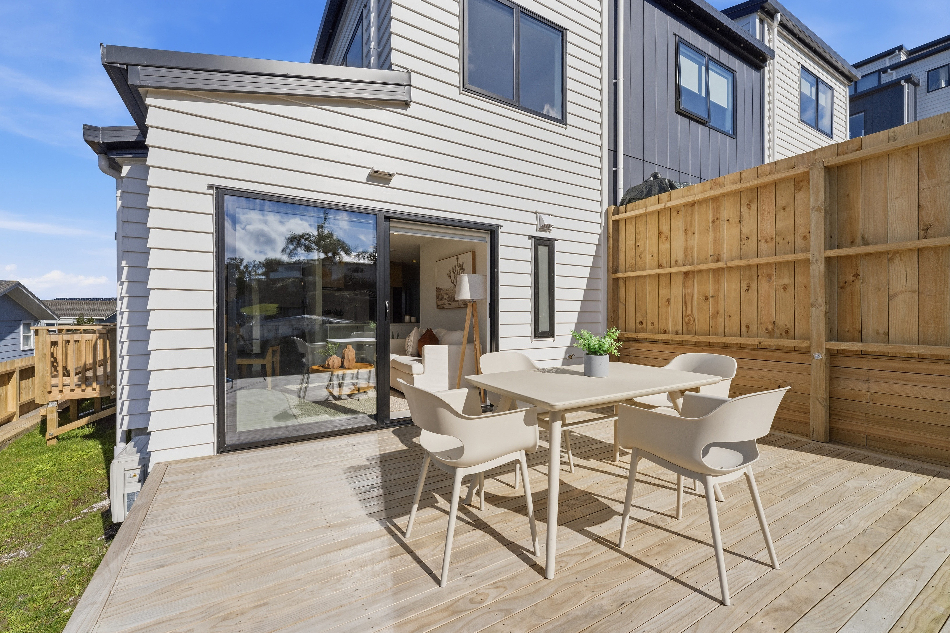
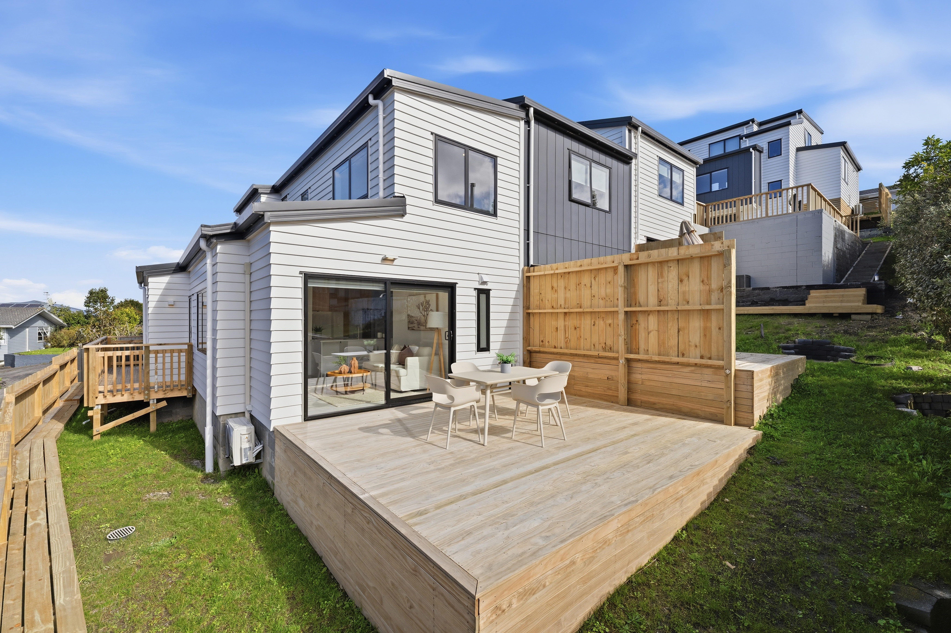
Set on a generous site, the home enjoys a peaceful, elevated position that is bathed in natural sunlight throughout the day. The expansive wraparound yard is a rare find for townhouse living, offering endless potential to create a stunning landscaped garden, grow your own vegetables, or simply enjoy the extra outdoor space for children and pets to play.
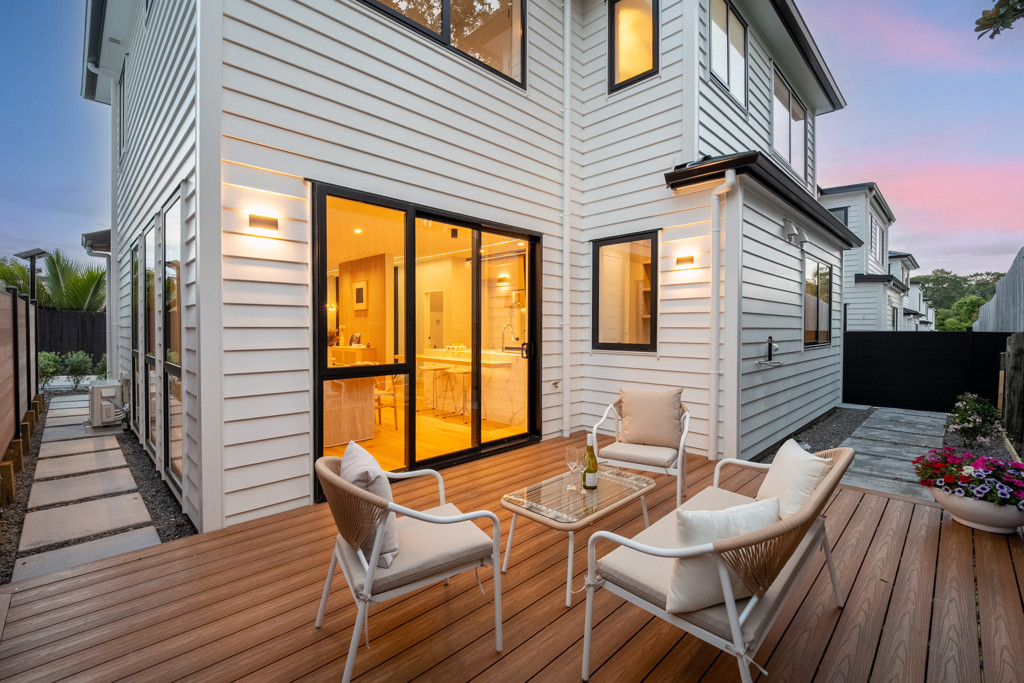
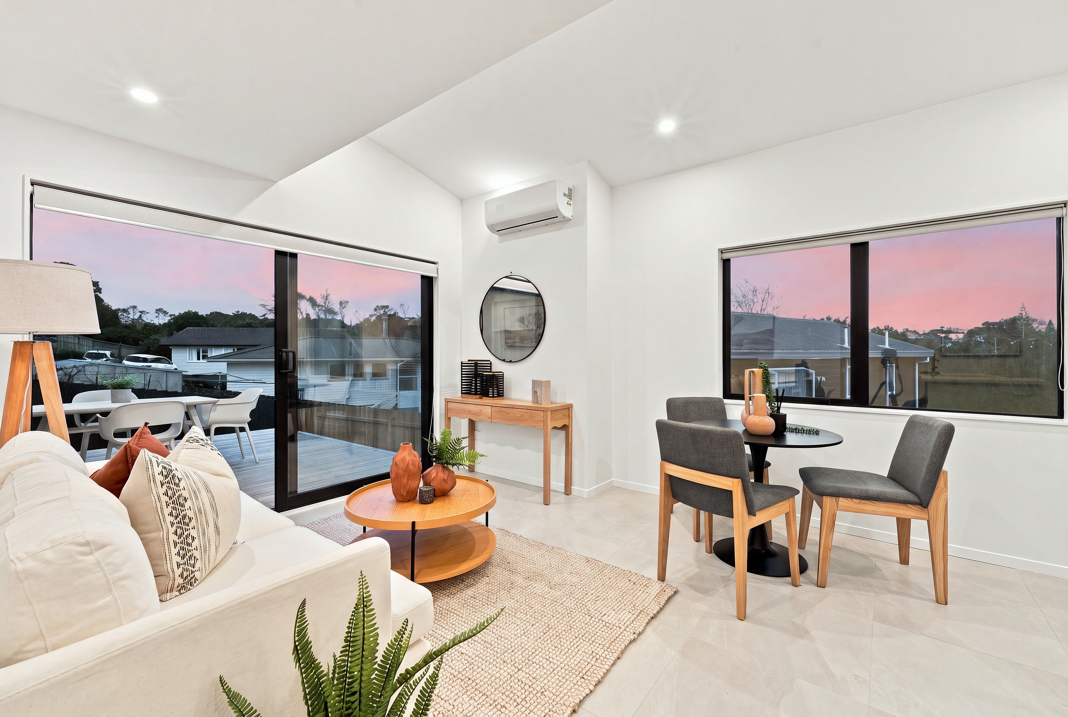
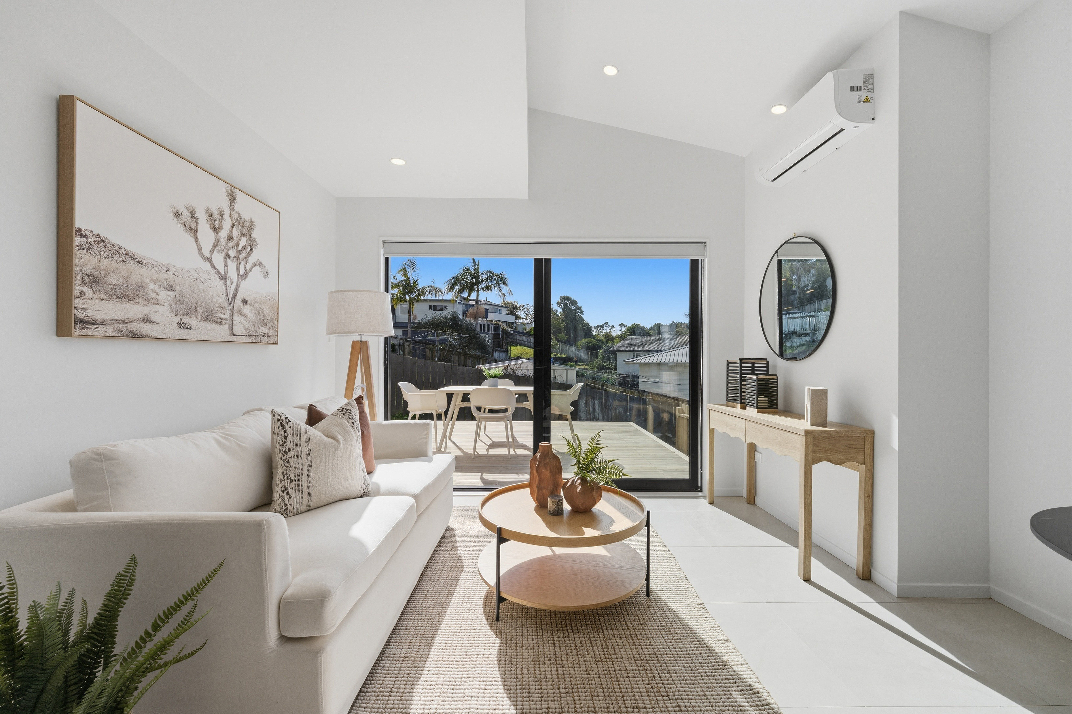
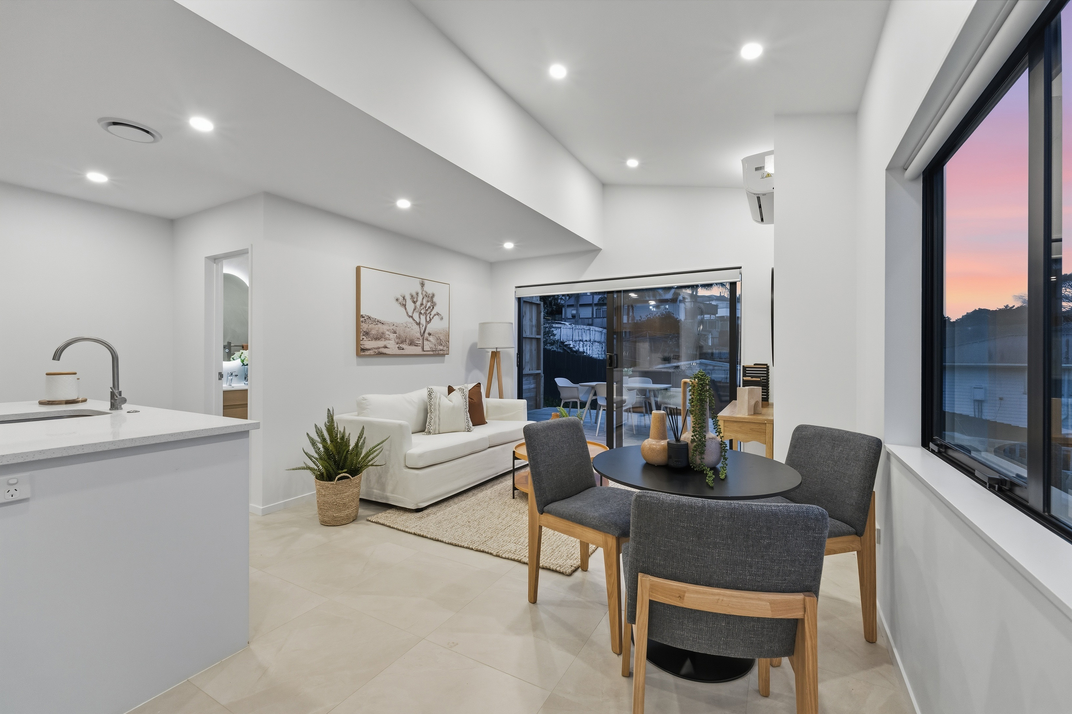

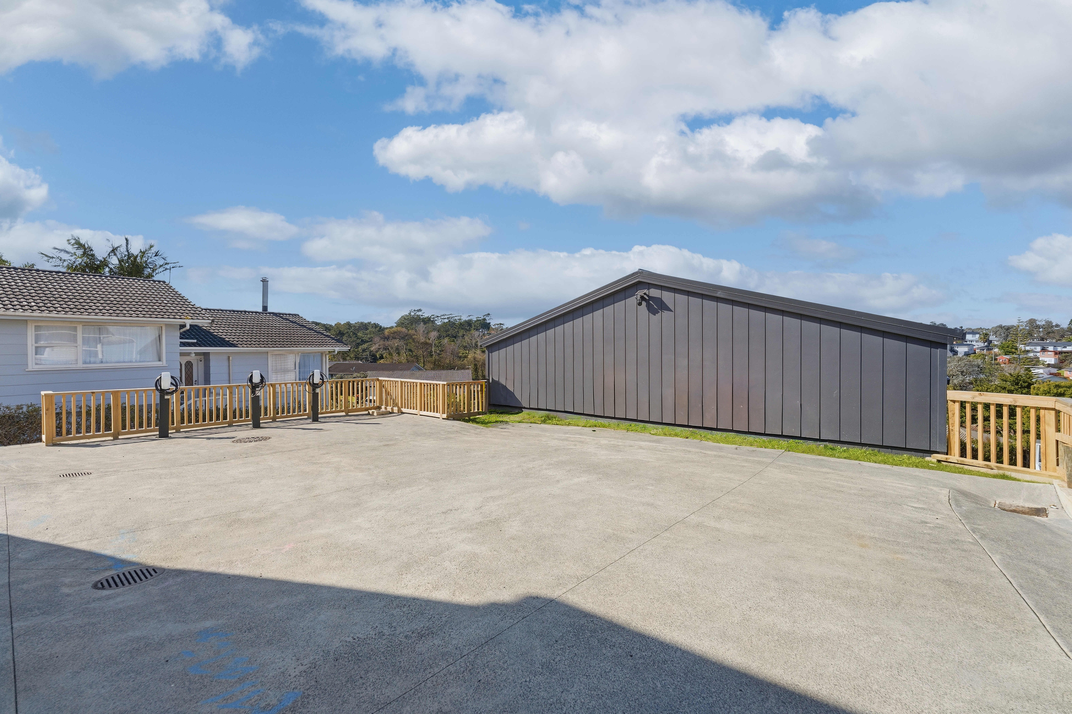
Inside, the light-filled open-plan living area flows effortlessly onto a spacious, sun-soaked deck-perfect for entertaining family and friends, summer BBQs, or simply relaxing in the afternoon sun. Designed with modern comfort in mind, the home also features a quality ventilation system to ensure a healthier, more comfortable living environment year-round, along with an on-site EV charger, making electric vehicle ownership easy and convenient.
Lifestyle and location go hand in hand:
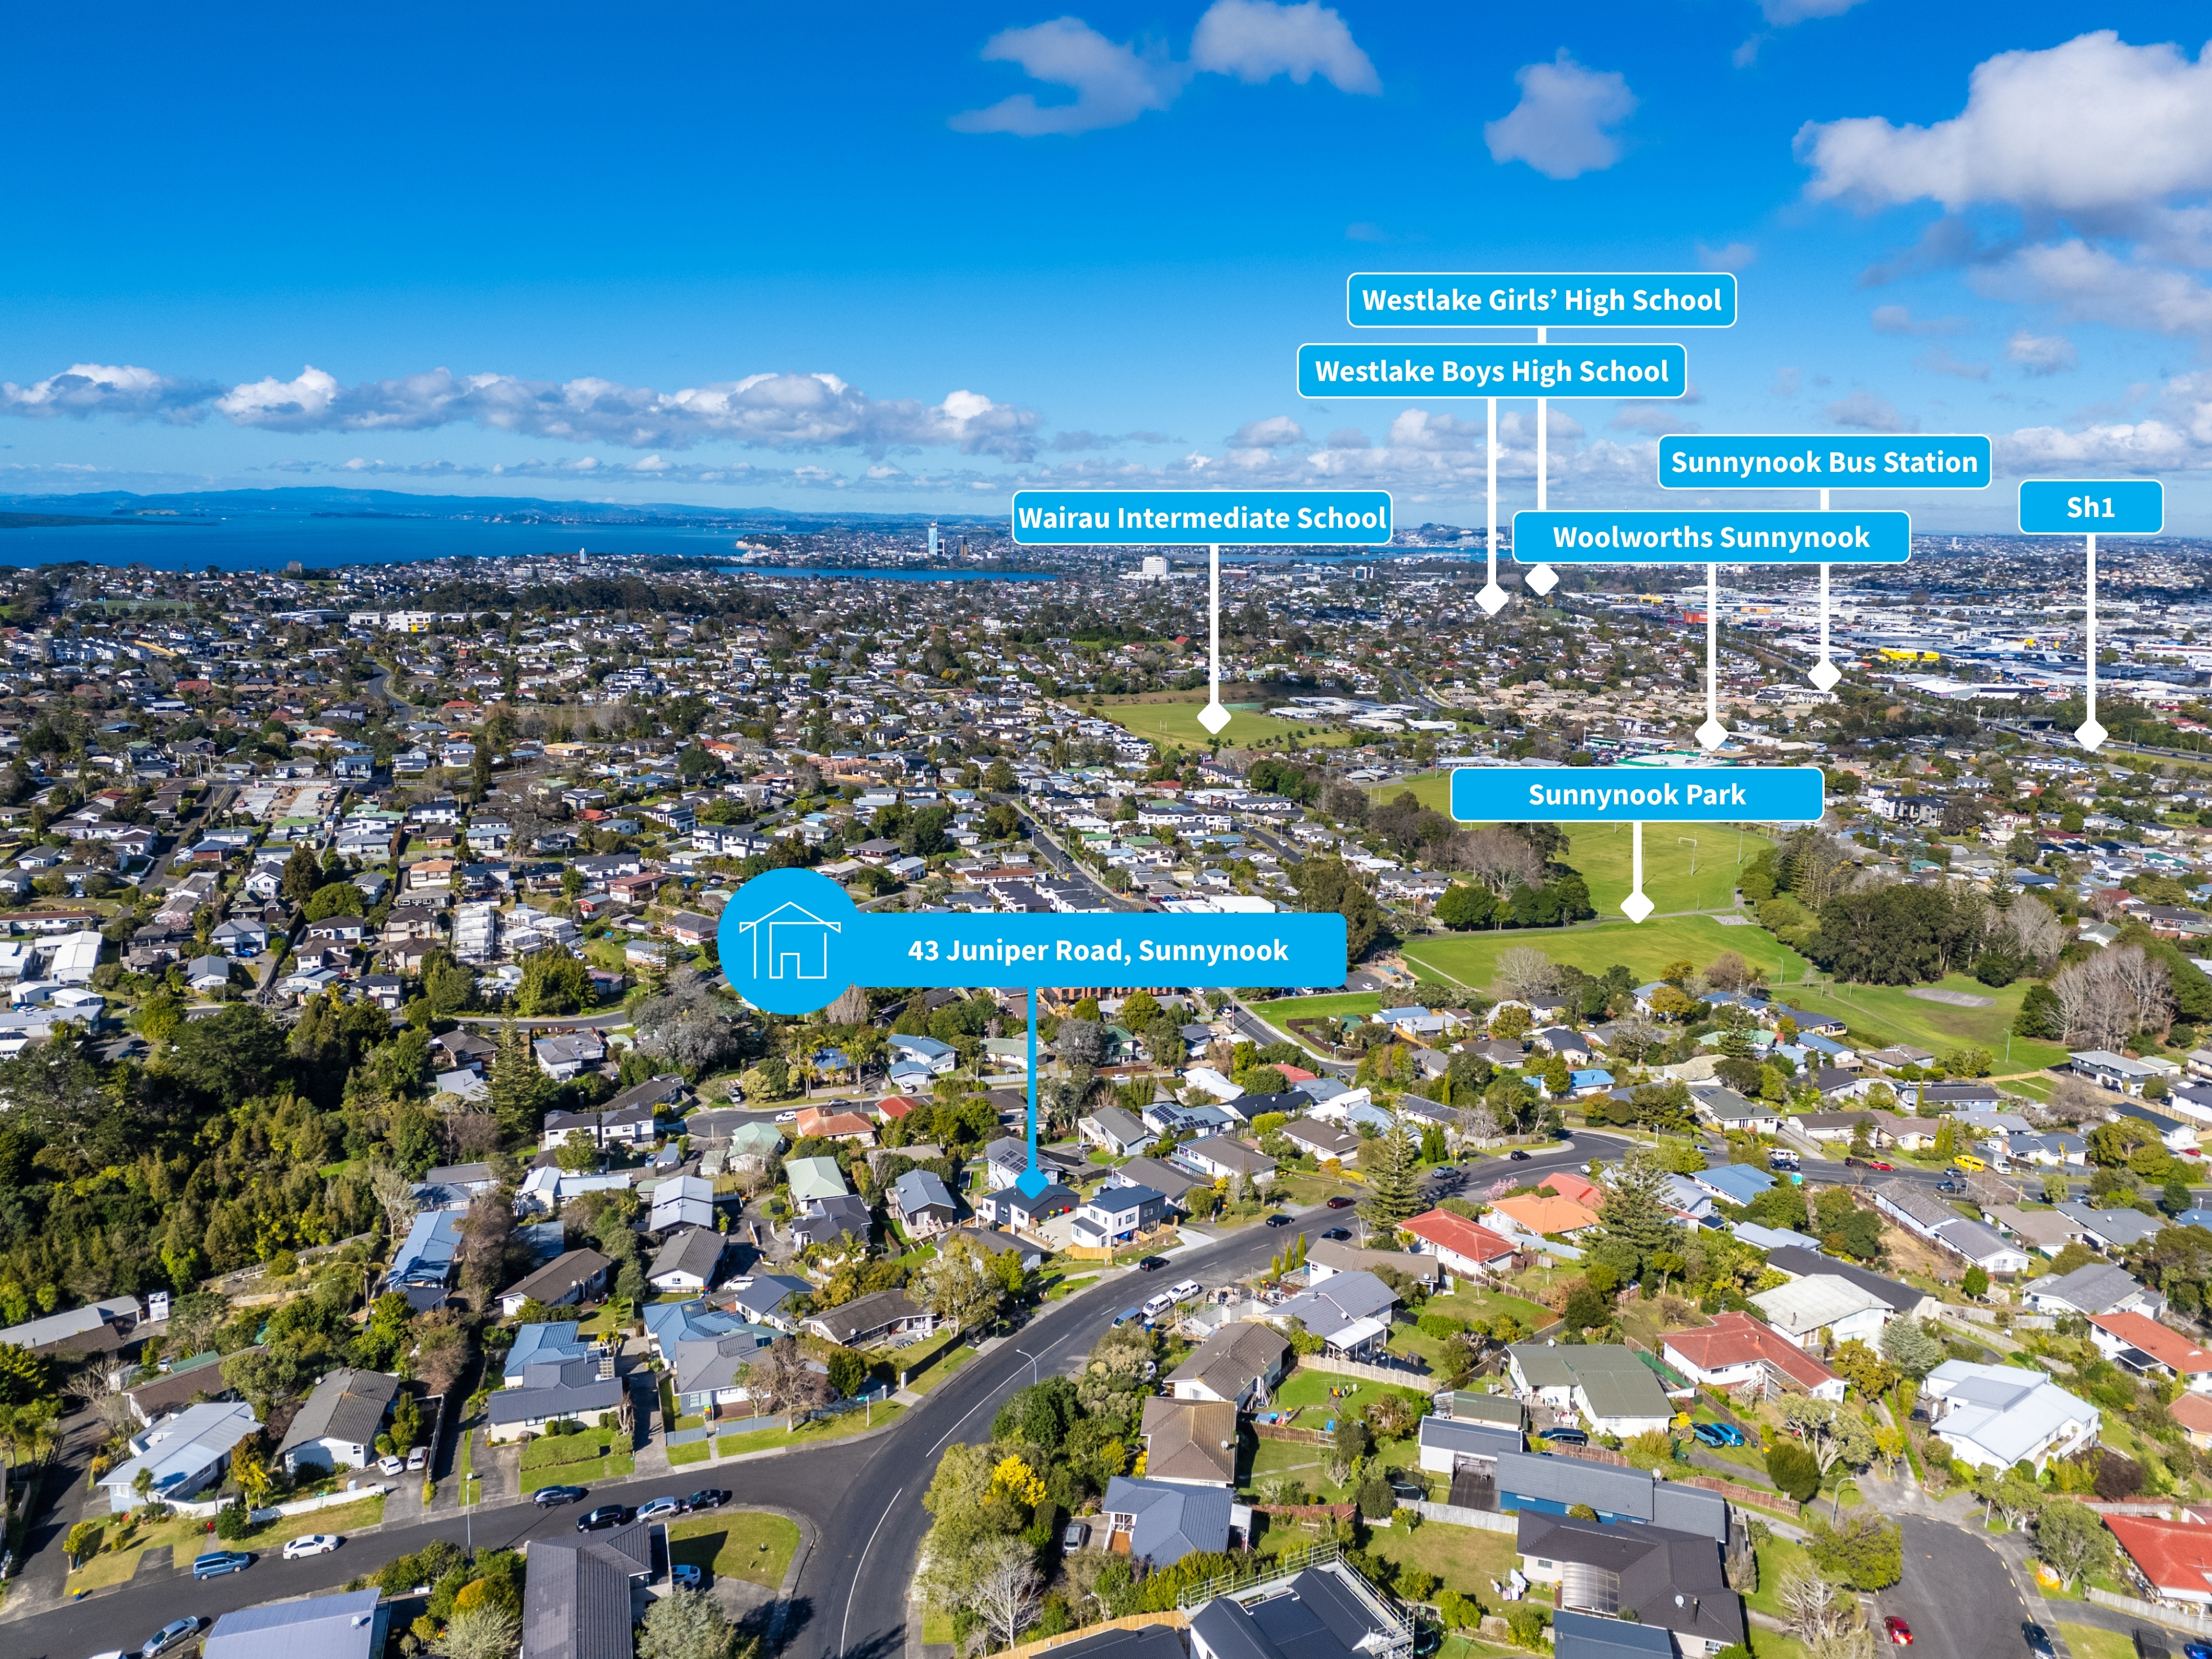
• Zoned for the highly sought-after double Westlake schools
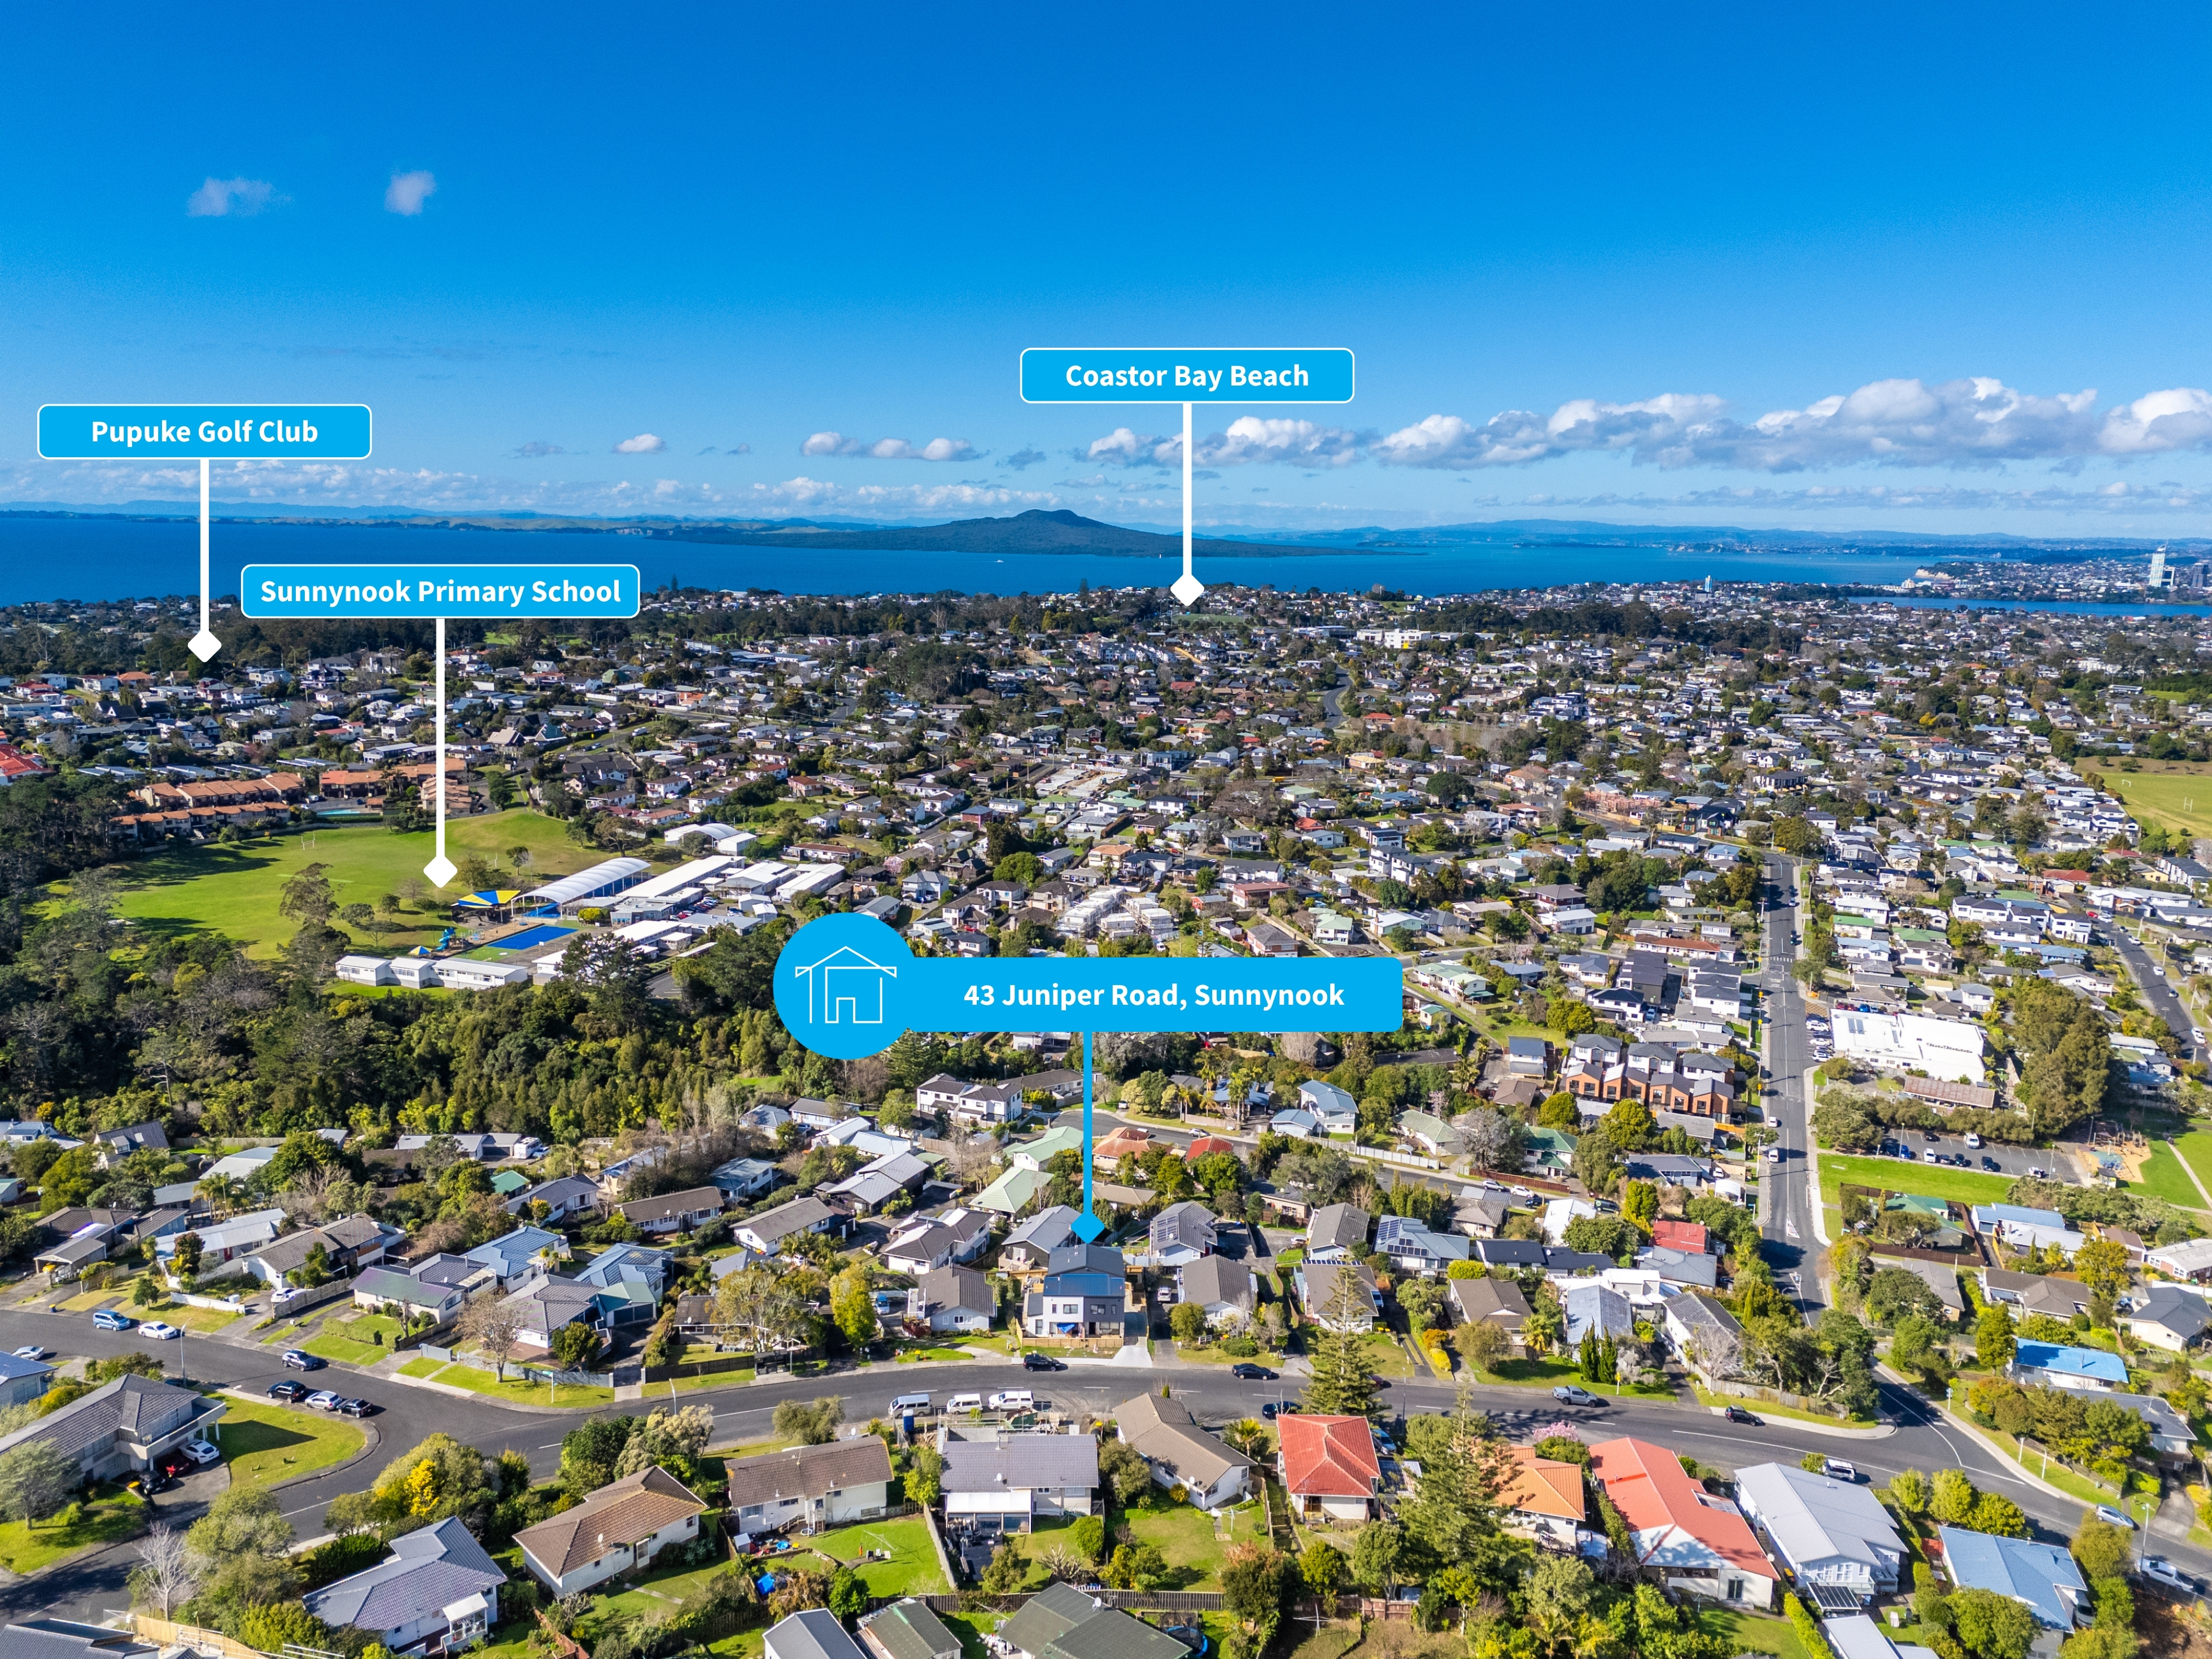
• Walking distance to Sunnynook Primary School
• Easy stroll to Sunnynook Shopping Centre, including Woolworths, fresh produce stores, cafés, and everyday conveniences
• Walk to Sunnynook Bus Station, making commuting simple without the need for a car
• Quick motorway access for easy travel north or south
• Just minutes from the beautiful East Coast Bays beaches
Whether you're a first-home buyer, growing family, downsizer, or investor, this home offers an exceptional opportunity to enjoy the benefits of a brand-new home in one of the North Shore's most convenient locations.
Be the first to secure a home in this exciting new development and experience the perfect combination of comfort, convenience, sunshine, space, and energy-efficient modern living.
Privately tucked away at the far end of the development, this brand-new four-bedroom, two-bathroom townhouse offers the perfect blend of modern living, generous outdoor space, and an unbeatable location.
Set on a generous site, the home enjoys a peaceful, elevated position that is bathed in natural sunlight throughout the day. The expansive wraparound yard is a rare find for townhouse living, offering endless potential to create a stunning landscaped garden, grow your own vegetables, or simply enjoy the extra outdoor space for children and pets to play.
Inside, the light-filled open-plan living area flows effortlessly onto a spacious, sun-soaked deck-perfect for entertaining family and friends, summer BBQs, or simply relaxing in the afternoon sun. Designed with modern comfort in mind, the home also features a quality ventilation system to ensure a healthier, more comfortable living environment year-round, along with an on-site EV charger, making electric vehicle ownership easy and convenient.
Lifestyle and location go hand in hand:
• Zoned for the highly sought-after double Westlake schools
• Walking distance to Sunnynook Primary School
• Easy stroll to Sunnynook Shopping Centre, including Woolworths, fresh produce stores, cafés, and everyday conveniences
• Walk to Sunnynook Bus Station, making commuting simple without the need for a car
• Quick motorway access for easy travel north or south
• Just minutes from the beautiful East Coast Bays beaches
Whether you're a first-home buyer, growing family, downsizer, or investor, this home offers an exceptional opportunity to enjoy the benefits of a brand-new home in one of the North Shore's most convenient locations.
Be the first to secure a home in this exciting new development and experience the perfect combination of comfort, convenience, sunshine, space, and energy-efficient modern living.
Added 30 July, 2026
Property ID: #L42068391
Property Features
Chattels: Bathroom Extractor Fan, Cooktop, Dishwasher, Fixed Floor Coverings, Heat Pump, Heated Towel Rail, Light Fittings, Rangehood, Waste Disposal Unit
Other Rooms: Dining Rooms, Double Bedrooms, Living Rooms
Hot Water: Electric
Heating: Heat Pump
Insulation: Ceiling, Floor, Walls
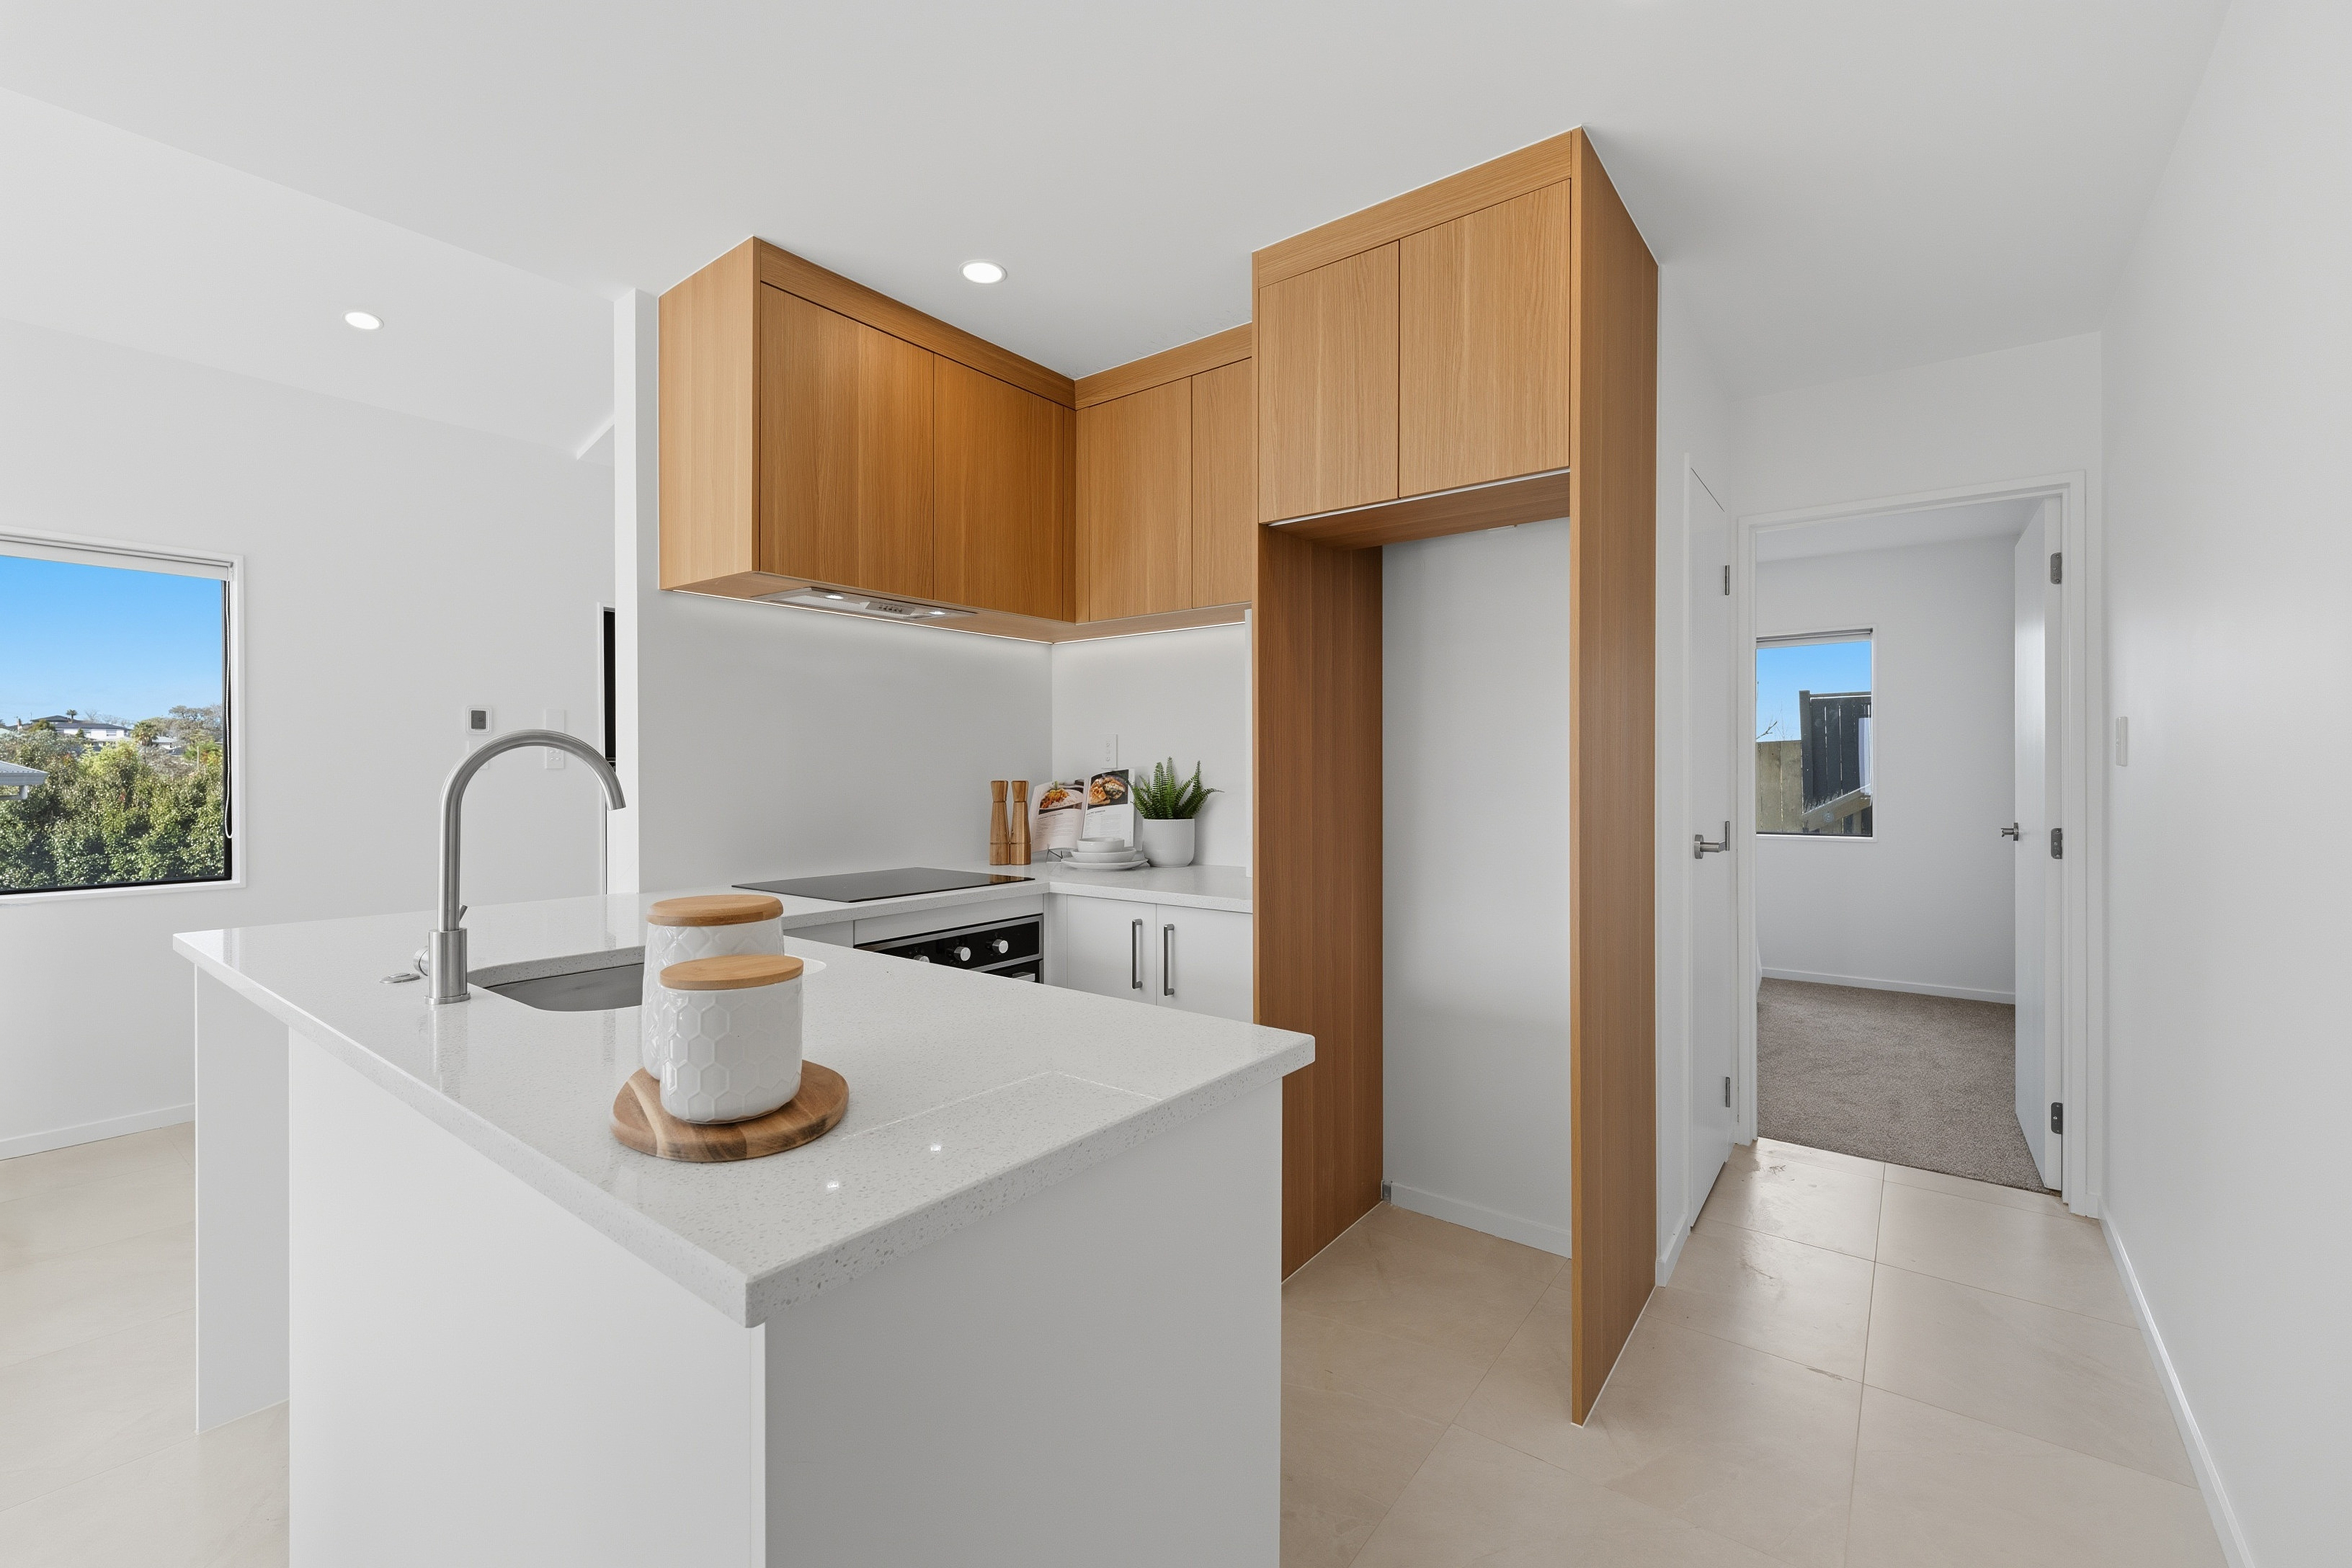
Kitchen: Modern, Open Plan
Dining: Open Plan Dining
Bathroom/Toilets: Separate Bathrooms
Lounge: Lounge/Dining Combined
Stove: Electric
Interior Condition: Excellent
Exterior: Weatherboard Timber
Exterior Condition: Excellent
General: Decking/Patio
Roof: Iron
Flooring: Carpet, Vinyl
Garaging: Off St Parking
Fencing: Partially Fenced
Aspect: Northerly, Westerly
Views: City, Local
Sewage System: Mains
Water: Town
Frontage: ROW
Levels: Below Ground
Amenities: Close to Schools, Close to Shops, Close to Transport
Other: Other Features

 Call
Call Email
Email